
Eco Friendly








Address
4001 Bay Pointe Dr, Gulf Breeze, FL
Price
$ 875,000
Property Attributes
- MLS#687700
- TypeSingle Family
- Listing Status Contingent
- CountySanta Rosa
- CityGulf Breeze
- AreaSanta Rosa
- NeighborhoodBay Woods
- Zip32563
- StyleCraftsman, Traditional
- Year Built2005
- Price$ 875,000
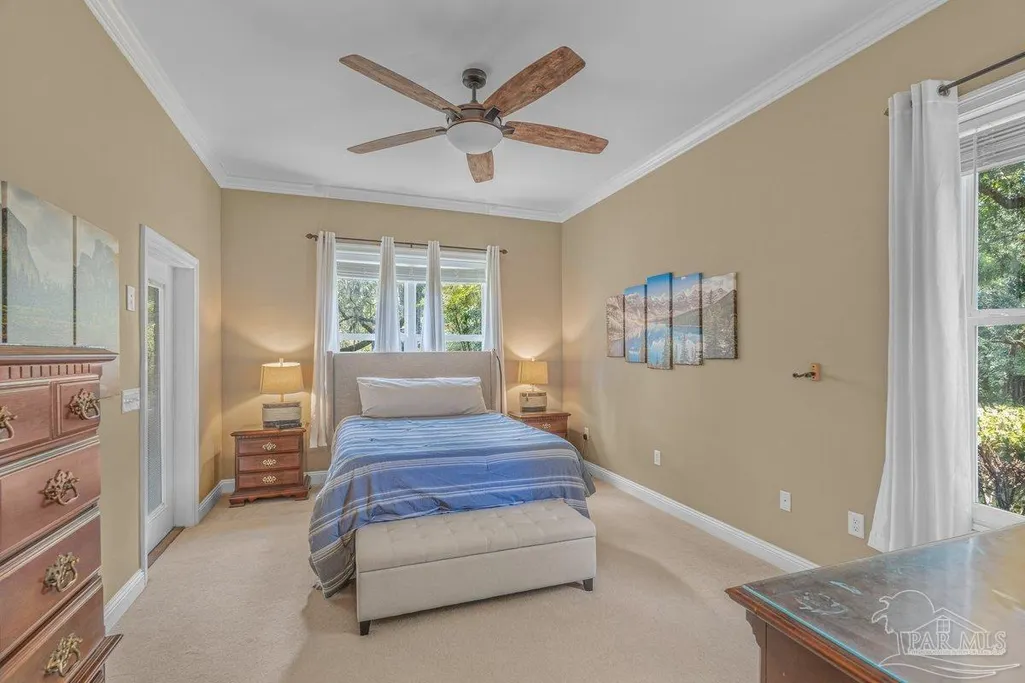
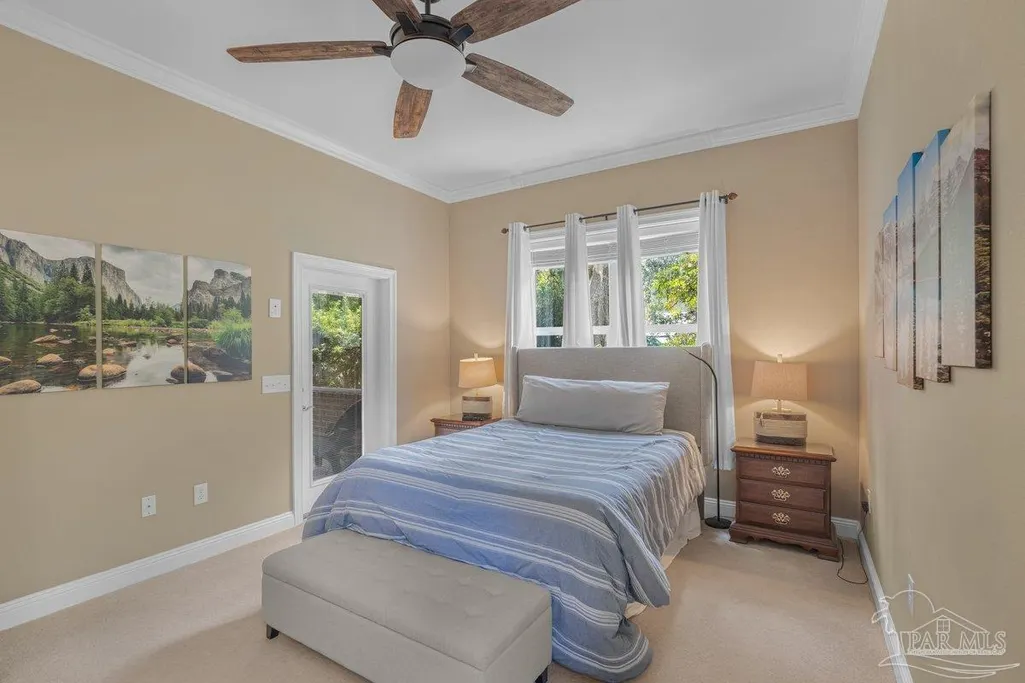
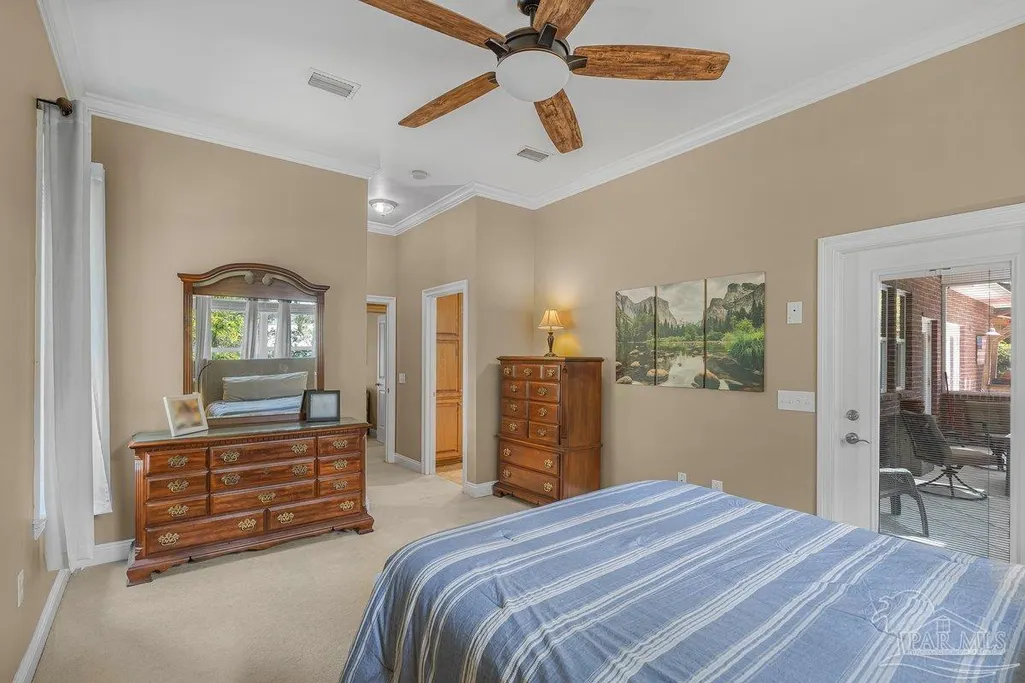
- Bedrooms4
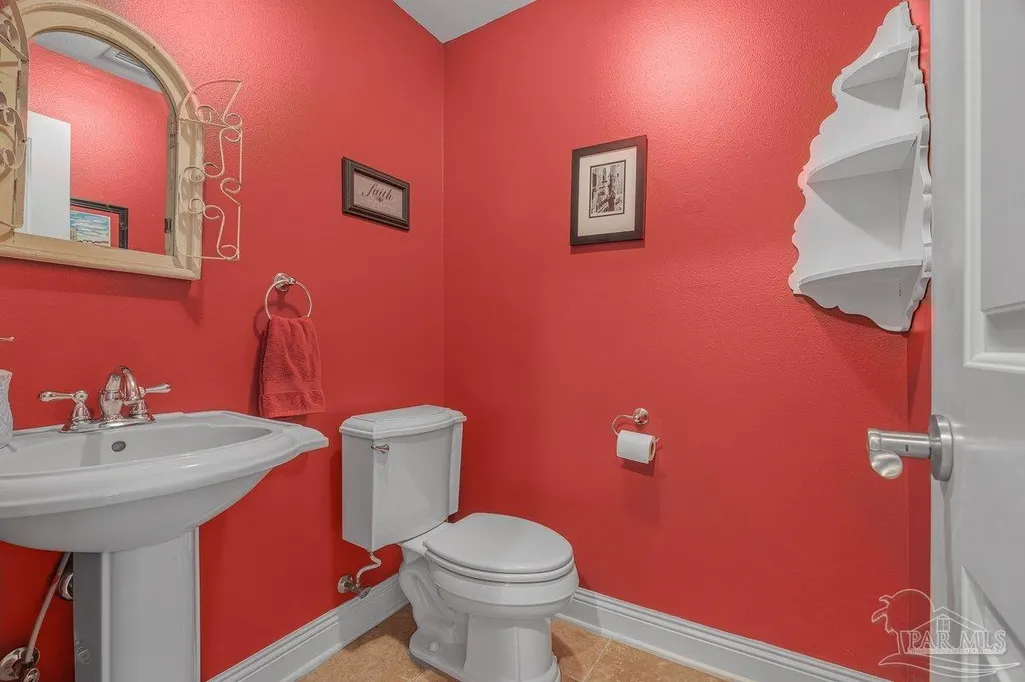
- Full Bathrooms2
- Half Bathrooms1
- Sqr Footage3256
- Lot Size0.426 Acres
Data Source:
Pensacola Association of REALTORS® (PARMLS)
Property Description
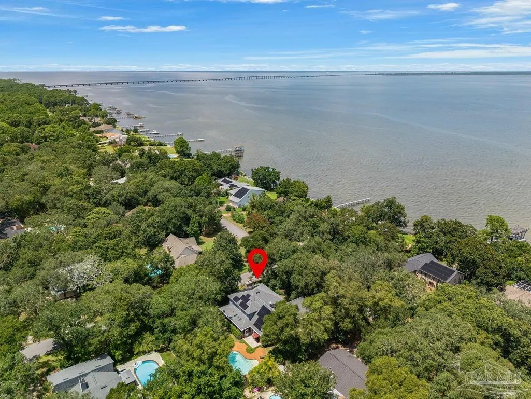
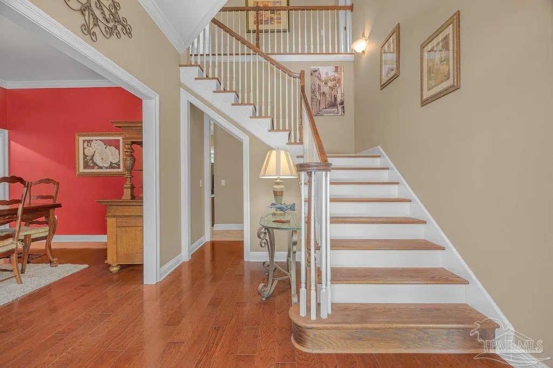
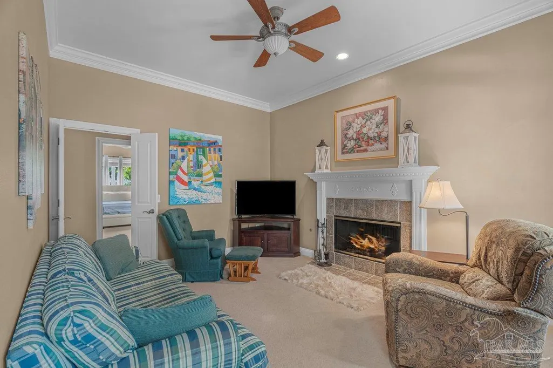
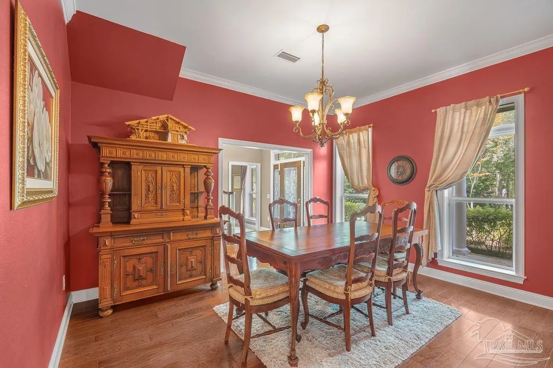
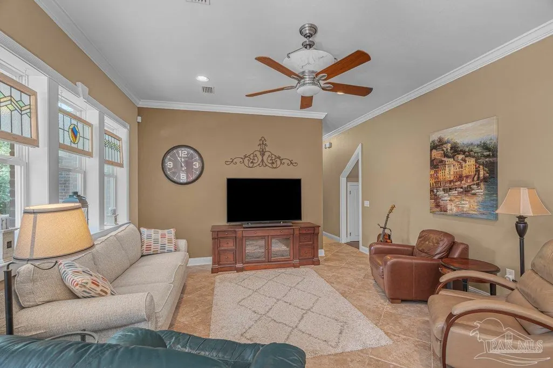
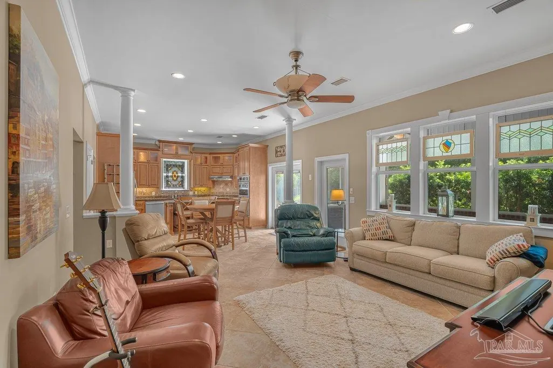
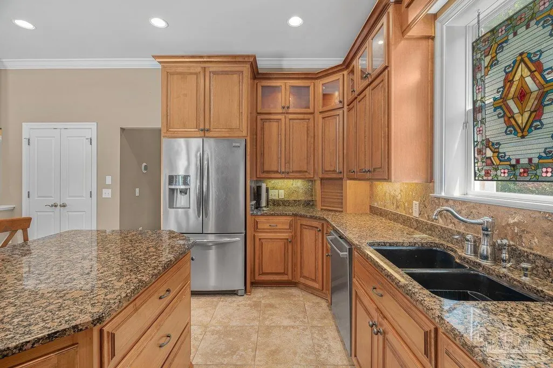
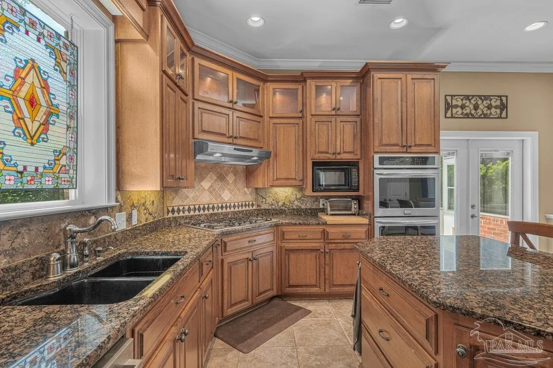
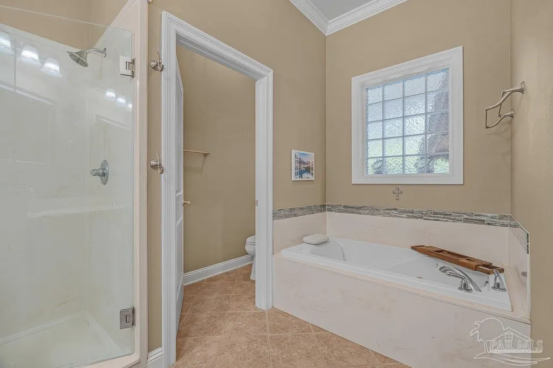
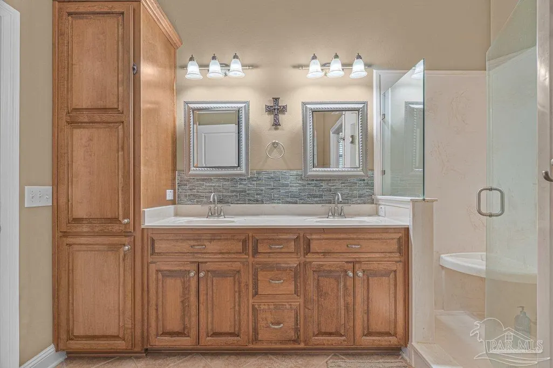
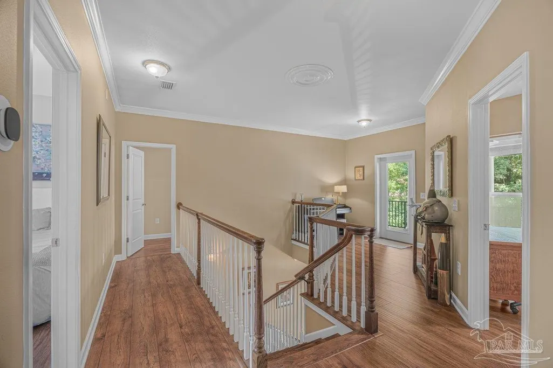
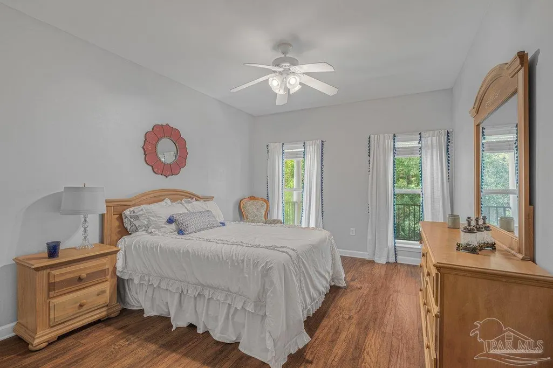
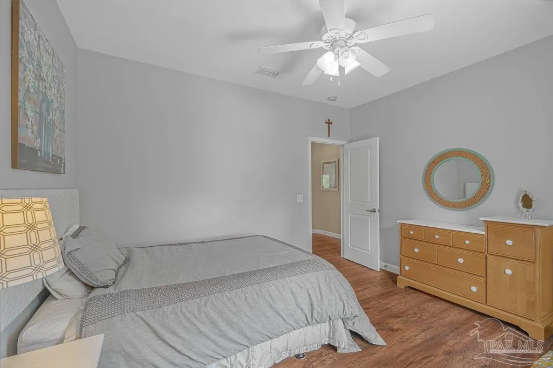
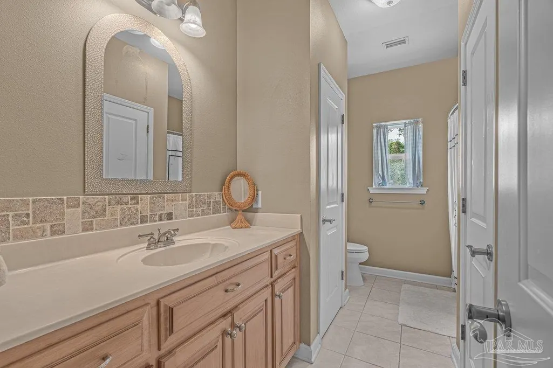
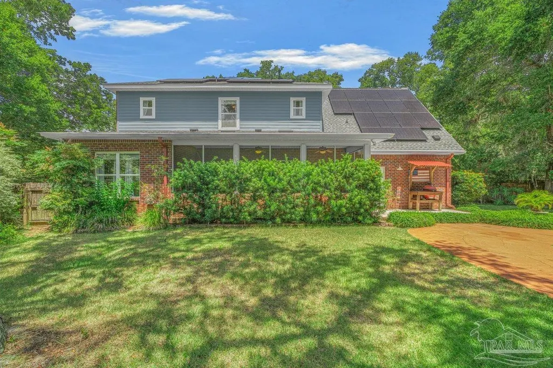
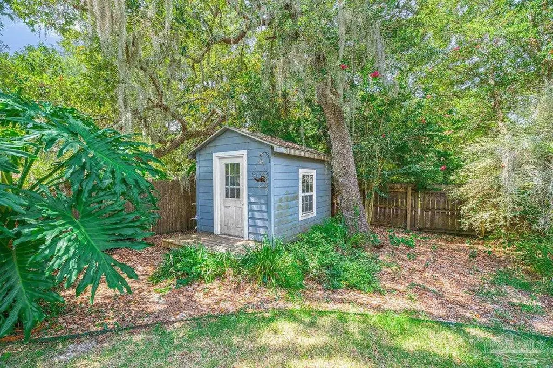
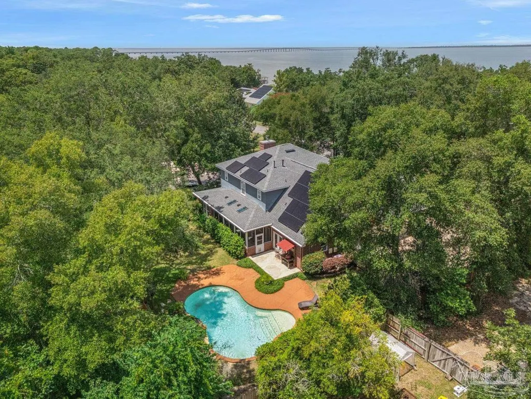
Tucked beneath a canopy of magnificent oaks draped in Spanish moss, 4001 Bay Pointe Drive feels like a hidden Gulf Breeze gem. This home has never been on the market and this could be your opportunity. Set on an exceptionally large, private lot in sought-after Whisper Bay, this custom-built brick home combines timeless Southern architecture, generous living spaces and a backyard designed around Florida living. A sweeping two-story front porch framed by stately columns sets the tone, while mature landscaping creates privacy from nearly every angle. Step inside to a home with character and craftsmanship that is increasingly hard to find. Hardwood floors, crown molding, architectural columns and custom details carry throughout a floor plan offering both defined spaces and an open, comfortable flow. The heart of the home brings the kitchen and expansive family room together for everyday living and entertaining. The kitchen features granite countertops, abundant cabinetry, a large center island, gas cooktop, double ovens and stainless appliances. A separate formal dining room is ready for holidays and dinner parties, while a fireside sitting room offers another inviting place to gather. The spacious first floor primary suite provides direct outdoor access and a private bath with dual vanities, walk-in shower, soaking tub and generous storage. Outside is where this property truly separates itself. The oversized lot unfolds beneath mature shade trees into a secluded backyard with a private swimming pool surrounded by lush landscaping and the oversized garage with workshop is a bonus. Solar panels convey, so you can enjoy $30 electric bills! Located in Bay Woods, this custom Gulf Breeze home offers convenient access to Pensacola Beach, Gulf Breeze proper, downtown Pensacola, boating, shopping and dining, while still feeling tucked away beneath the trees in one of the area's most established neighborhoods, schedule your showing today it won't last.
| Elementary School | Middle School | High School |
|---|---|---|
| Gulf Breeze Elementary School | GULF BREEZE Middle School | Gulf Breeze High School |
| Price History | |
|---|---|
| 8/19/2026 | Listed $875,000 |
General Features
| Living Area | 3256 |
|---|---|
| Heating | Natural Gas |
| Cooling | Heat Pump,Ceiling Fan(s) |
| Roof | Shingle |
| Appliances | Gas Water Heater,Oven |
| HOA Fee | 55 |
| Association Fee Includes | Gas,Water/Sewer |
| Patio/Porch Features | Patio,Screen Porch |
| Architectural Style | Craftsman,Traditional |
| Pool Features | Gunite,In Ground |
| Construction Materials | Brick |
| Year Built | 2005 |
| Stories Count | 2 |
| Levels | Two |
| Property Subtype | Single Family Residence |
| Assoc Fee Paid Per | Annually |
| County | Santa Rosa |
| New Construction | false |
| Property Type | Residential |
| HOA | true |
| Contingency | Financing |
| Subdivision Name | Bay Woods |
| Garage Y/N | true |
| Green Energy Generation | Solar |
| Full Baths | 2 |
| Status | Contingent |
| Directions | turn onto whisper bay drive continue straight, turn on bay pointe dr. |
| High School | Gulf Breeze |
| City | Gulf Breeze |
| Zoning Description | County |
| Lot Size Units | Acres |
| Lot Size Square Feet | 18556.56 |
| Carport Y/N | false |
| Elementary School | Gulf Breeze |
| Property Attached Y/N | false |
| Showing Instructions | Showingtime |
| Middle/Junior High School | GULF BREEZE |
| Property Condition | Resale |
| Lease Considered Y/N | false |
| Listing Agent Name | Miriam Rogers |
| Building Area Units | Square Feet |
| Living Area Units | Square Feet |
| Standard Status | Active Under Contract |
Interior Features
| Interior Amenities | Baseboards,Crown Molding,Bonus Room |
|---|---|
| Flooring | Hardwood,Carpet |
| Air Conditioning Y/N | true |
| Heating Y/N | true |
| Half Baths | 1 |
| Total Bedrooms | 4 |
| Living Room Level | First |
| Kitchen Features | Not Updated |
| Total Baths | 3 |
| Dining Room Features | Breakfast Room/Nook,Formal Dining Room |
| Dining Room Area | 12 |
| Dining Room Width | 14.916666666 |
| Living Room Area | 165.087 |
| Living Room Length | 11.7 |
| Living Room Width | 14.11 |
| Dining Room Level | First |
| Dining Room Area | 179 |
Exterior Features
| Exterior Amenities | Balcony |
|---|---|
| Parking Features | Oversized |
| Lot Features | Corner Lot |
| Water Source | Public |
| Total Parking | 4 |
| Lot Size Area | 0.426 |
| Foundation Details | Slab |
| Building Area Total | 3256 |
| Lot Size Acres | 0.426 |
| Road Responsibility | County Maintained Road |
| Horse Y/N | false |
Amenities
- Foreclosure
- Views
- Short Sale
- New Construction
- Adult 55+
- Lease To Own
- No HOA Fees
- Furnished
- Primary On Main
- Air Conditioning
- Seller Finance
- Green
- Fixer Upper
- Horse
- Golf
- Fireplace
- Deck
- Garage
- Basement
- Pool
Property vs Single Family Average in 32563
Price
Year Built
 Emerald Coast Association of REALTORS®, Inc. All information deemed reliable but not guaranteed. All properties are subject to prior sale, change or withdrawal. Neither listing broker(s) or information provider(s) shall be responsible for any typographical errors, misinformation, misprints and shall be held totally harmless. Listing(s) information is provided for consumer's personal, non-commercial use and may not be used for any purpose other than to identify prospective properties consumers
 Copyright © 2026 by the Multiple Listing Service of the Pensacola Association of
REALTORS ® This information is believed to be accurate but is not guaranteed. Subject to verification by all parties. This data is copyrighted and may not be transmitted, re-transmitted, copied, framed, re-purposed, or altered in any way for any other site, individual and/or purpose without the express written permission of the Multiple Listing Service of the Pensacola Association of REALTORS ®. Florida
Copyright © 2026 by the Multiple Listing Service of the Pensacola Association of
REALTORS ® This information is believed to be accurate but is not guaranteed. Subject to verification by all parties. This data is copyrighted and may not be transmitted, re-transmitted, copied, framed, re-purposed, or altered in any way for any other site, individual and/or purpose without the express written permission of the Multiple Listing Service of the Pensacola Association of REALTORS ®. Florida
 Listing data provided by: Central Panhandle Association of Realtors (CPAR)
Information deemed reliable but not guaranteed. The information is provided exclusively for consumers personal, non-commercial use and may not be used for any purpose other than to identify prospective properties consumers may be interested in purchasing.
Listing data provided by: Central Panhandle Association of Realtors (CPAR)
Information deemed reliable but not guaranteed. The information is provided exclusively for consumers personal, non-commercial use and may not be used for any purpose other than to identify prospective properties consumers may be interested in purchasing.
