










Address
9892 Harlington St, Cantonment, FL
Price
$ 339,000
Property Attributes
- MLS#682914
- TypeSingle Family
- Listing Status Active
- CountyEscambia - Fl
- CityCantonment
- AreaEscambia - Fl
- NeighborhoodBristol Park
- Zip32533
- StyleTraditional
- Year Built1998
- Price$ 339,000
- Bedrooms3
- Full Bathrooms2
- Half Bathrooms0
- Sqr Footage2696
- Lot Size0.38 Acres
Data Source:
Pensacola Association of REALTORS® (PARMLS)
Property Description
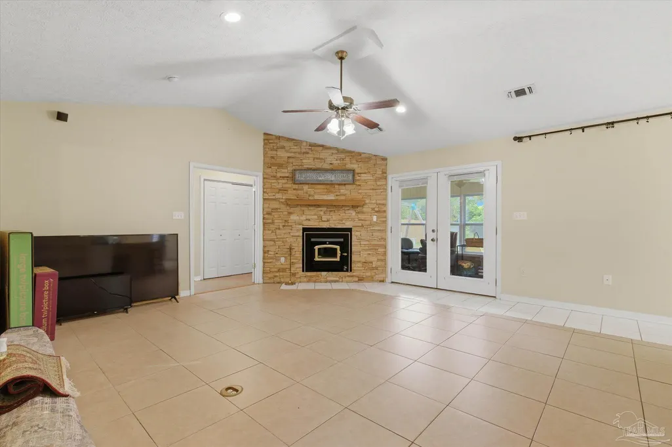
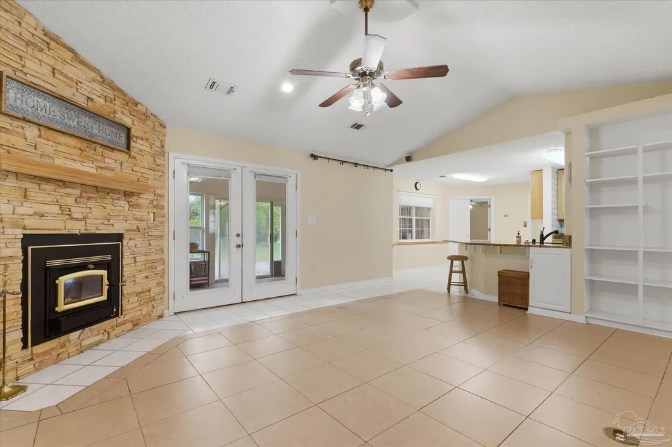
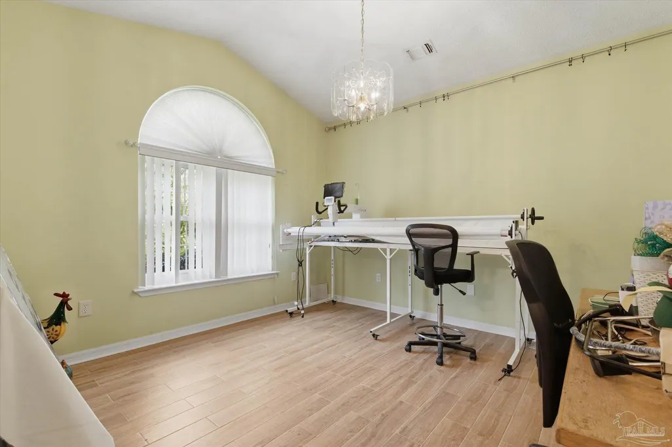
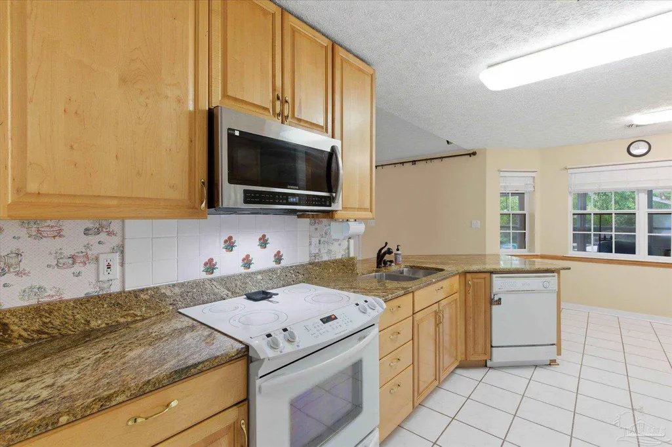
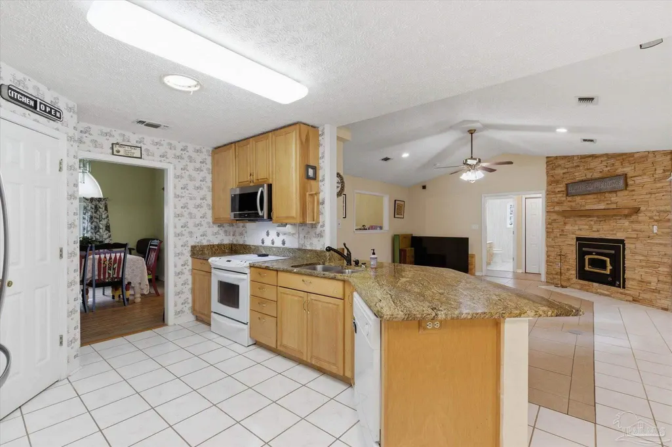
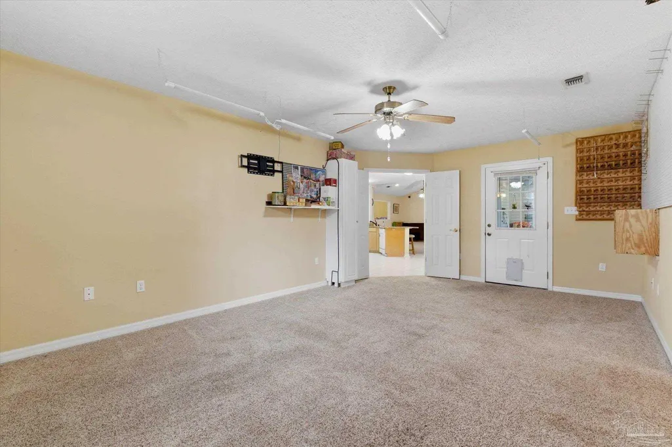
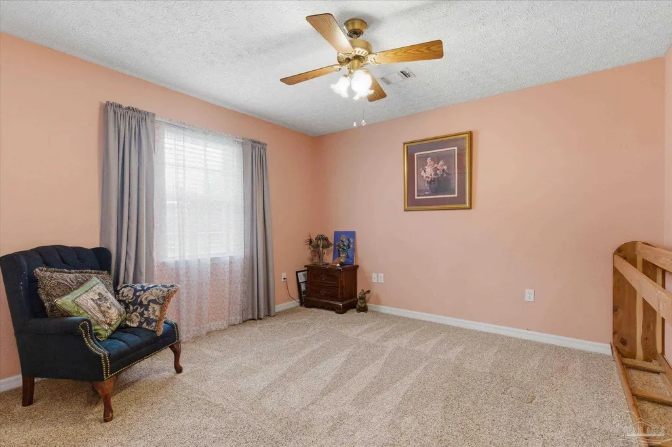
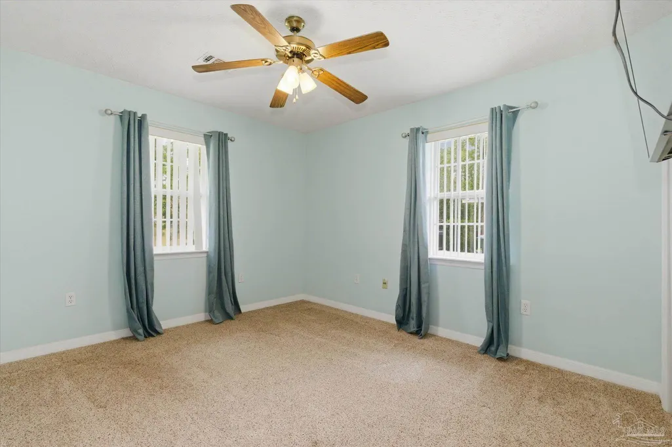
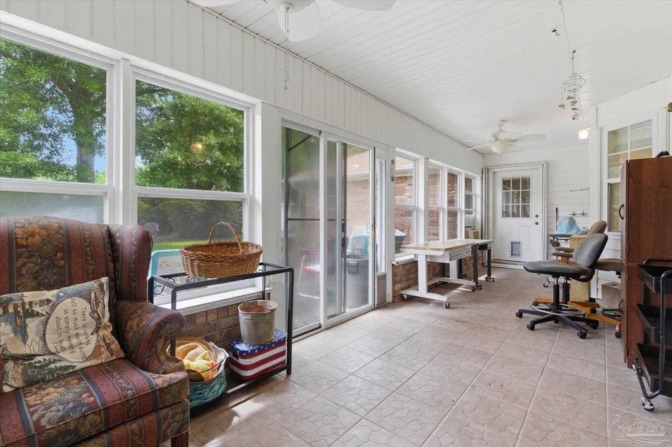
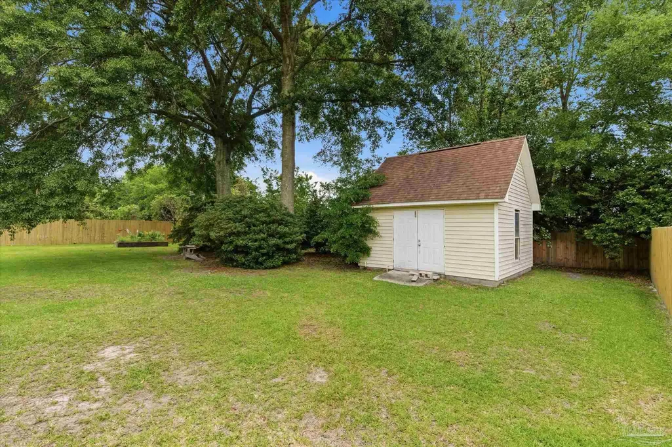
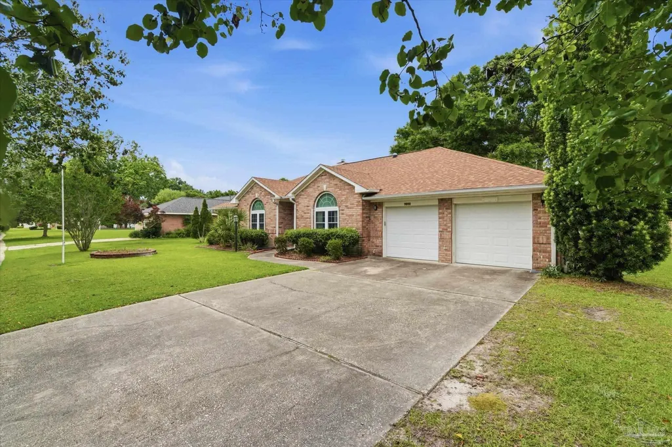
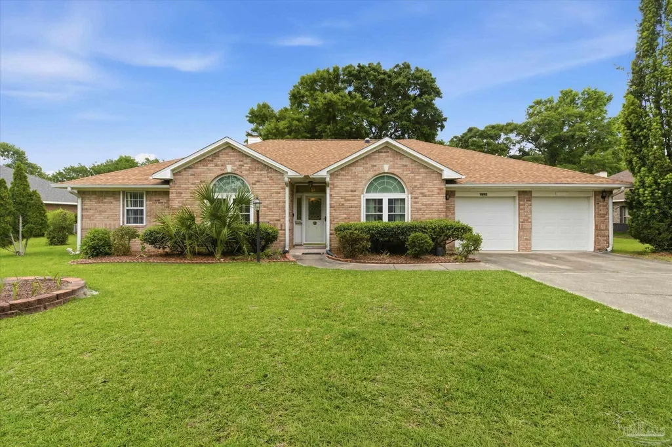
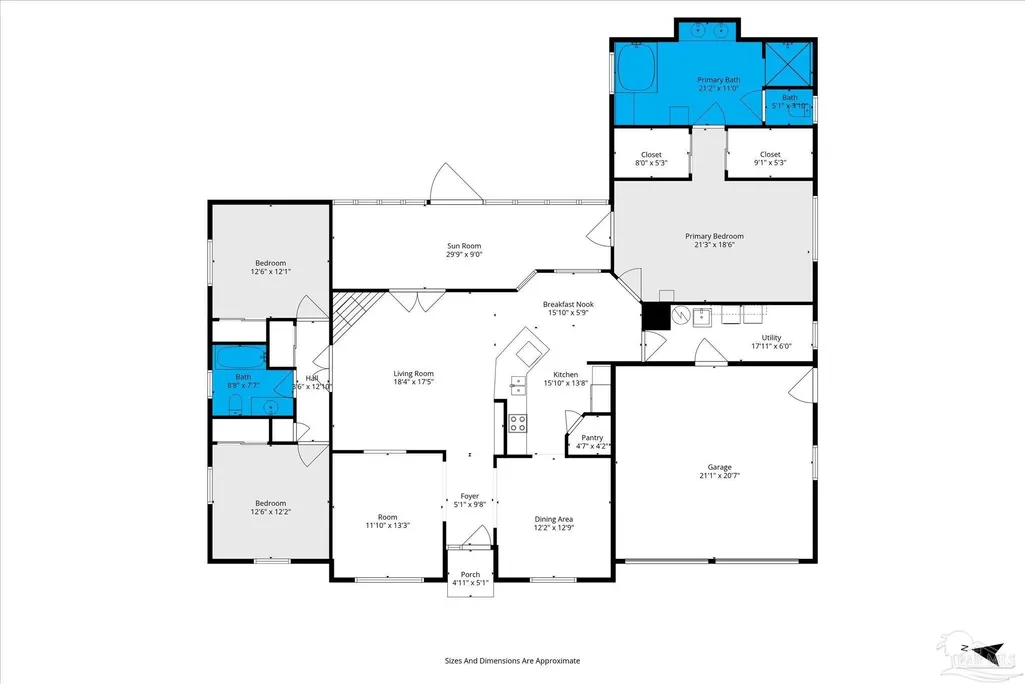
Welcome to 9892 Harlington St in Cantonment — a spacious 3-bedroom, 2-bathroom home offering nearly 2,700 square feet of flexible living space with a functional split floor plan, oversized rooms, and multiple bonus areas designed to fit a variety of lifestyles. Located in Bristol Woods, this home combines comfort, storage, and convenience just minutes from everyday shopping, dining, and major employers. Inside, the large living room features vaulted ceilings, expansive tile flooring, and a striking stone fireplace with Buck Stove insert that creates a warm focal point for the space. The kitchen offers abundant cabinet storage, generous counter space, breakfast bar seating, and a breakfast nook overlooking the backyard and sunroom. One of the standout features of this floor plan is the private guest wing, where the second and third bedrooms along with the guest bathroom can be closed off by a hallway door — creating an ideal setup for guests, children, multi-generational living, or added privacy. The spacious primary suite offers room for a sitting area, dual walk-in closets, and a large ensuite bathroom with double vanities, soaking tub, separate shower, and additional storage space. A bonus room near the front of the home makes an excellent office, homeschool room, hobby space, or formal sitting area. Additional features include a spacious sunroom, oversized laundry/utility room, 2-car garage, fully fenced backyard, and a storage shed/workshop on slab that is insulated and equipped with electricity. Major updates include a roof and HVAC replaced in 2022, along with a transferable termite bond through Ensec Pest Services for added peace of mind. Conveniently located approximately 5 minutes from Publix and Walmart, around 6 minutes from Navy Federal Credit Union campus, and less than 20 minutes from Downtown Pensacola, this home offers easy access to shopping, restaurants, schools, and commuting routes while still maintaining a quiet residential setting.
| Elementary School | Middle School | High School |
|---|---|---|
| Pine Meadow Elementary School | BEULAH Middle School | Tate High School |
| Price History | |
|---|---|
| 5/20/2026 | Listed $395,000 |
| 6/11/2026 | 3$385,000 |
| 7/7/2026 | 4$370,000 |
| 7/21/2026 | 4$355,000 |
| 8/14/2026 | 5$339,000 |
General Features
| Living Area | 2696 |
|---|---|
| Sewer | Public Sewer |
| Heating | Central,Fireplace(s) |
| Cooling | Central Air,Ceiling Fan(s) |
| Possession | Close Of Escrow |
| Roof | Shingle |
| Appliances | Electric Water Heater,Built In Microwave,Dishwasher,Refrigerator |
| Garage Spaces | 2 |
| Architectural Style | Traditional |
| Pool Features | None |
| Construction Materials | Brick |
| Year Built | 1998 |
| Electric | Circuit Breakers |
| Stories Count | 1 |
| Levels | One |
| Property Subtype | Single Family Residence |
| Assoc Fee Paid Per | Annually |
| County | Escambia - Fl |
| New Construction | false |
| Property Type | Residential |
| HOA | false |
| Subdivision Name | Bristol Park |
| Garage Y/N | true |
| Full Baths | 2 |
| Special Listing Conditions | As Is |
| Status | Active |
| Directions | Start Walmart Neighborhood Market Head north. Go for 13 ft. Turn right toward Pine Forest Rd/SR-297. Go for 285 ft. Turn left onto Pine Forest Rd (SR-297). Go for 0.3 mi. Turn left onto Highway 297A (CR-297A). Go for 1.2 mi. Continue on CR-297A. Go for 0.1 mi. Turn left onto Jacks Branch Rd (CR-97). Go for 0.3 mi. Turn left onto Harlington St. Go for 0.2 mi. End at 9892 Harlington St Cantonment, Florida 32533-6623 |
| High School | Tate |
| City | Cantonment |
| Zoning Description | Res Single |
| Lot Size Units | Acres |
| Lot Size Square Feet | 16552.8 |
| Carport Y/N | false |
| Elementary School | Pine Meadow |
| Property Attached Y/N | false |
| Showing Instructions | Lockbox Combo,Showingtime,Vacant |
| Middle/Junior High School | BEULAH |
| Property Condition | Resale |
| Lease Considered Y/N | false |
| Virtual Tour | https://www.zillow.com/view-imx/51e27859-b044-4ae3-9dfe-32f0f203c4fd?setAttribution=mls&wl=true&initialViewType=pano&utm_source=dashboard |
| Listing Agent Name | Jessica Parker |
| Building Area Units | Square Feet |
| Primary Bedroom Level | First |
| Living Area Units | Square Feet |
| Standard Status | Active |
| First Bedroom Level | First |
Interior Features
| Interior Amenities | Ceiling Fan(s),High Ceilings,Office/Study,Sun Room |
|---|---|
| Flooring | Tile,Carpet |
| Kitchen Level | First |
| Air Conditioning Y/N | true |
| Heating Y/N | true |
| Fireplace Y/N | true |
| Laundry Features | Inside,Laundry Room |
| Total Bedrooms | 3 |
| Living Room Level | First |
| Kitchen Features | Not Updated |
| Total Baths | 2 |
| Dining Room Features | Breakfast Bar,Breakfast Room/Nook,Formal Dining Room |
| Kitchen Area | 208.38 |
| Kitchen Length | 15.1 |
| Kitchen Width | 13.8 |
| Dining Room Area | 12.2 |
| Dining Room Width | 12.9 |
| Living Room Area | 322 |
| Living Room Length | 18.4 |
| Living Room Width | 17.5 |
| Primary Bedroom Area | 396.18 |
| Primary Bedroom Length | 21.3 |
| Primary Bedroom Width | 18.6 |
| Dining Room Level | First |
| Dining Room Area | 157.38 |
Exterior Features
| Fencing | Back Yard |
|---|---|
| Parking Features | 2 Car Garage |
| Lot Features | Interior Lot |
| Total Parking | 2 |
| Lot Size Area | 0.38 |
| Foundation Details | Slab |
| Building Area Total | 2696 |
| Lot Size Acres | 0.38 |
| Road Surface Type | Paved |
| Covered Spaces | 2 |
| Road Responsibility | County Maintained Road |
| Horse Y/N | false |
Amenities
- Foreclosure
- Views
- Short Sale
- New Construction
- Adult 55+
- Lease To Own
- No HOA Fees
- Furnished
- Primary On Main
- Air Conditioning
- Seller Finance
- Green
- Fixer Upper
- Horse
- Golf
- Fireplace
- Deck
- Garage
- Basement
- Pool
Property vs Single Family Average in 32533
Price
Year Built
 Emerald Coast Association of REALTORS®, Inc. All information deemed reliable but not guaranteed. All properties are subject to prior sale, change or withdrawal. Neither listing broker(s) or information provider(s) shall be responsible for any typographical errors, misinformation, misprints and shall be held totally harmless. Listing(s) information is provided for consumer's personal, non-commercial use and may not be used for any purpose other than to identify prospective properties consumers
 Copyright © 2026 by the Multiple Listing Service of the Pensacola Association of
REALTORS ® This information is believed to be accurate but is not guaranteed. Subject to verification by all parties. This data is copyrighted and may not be transmitted, re-transmitted, copied, framed, re-purposed, or altered in any way for any other site, individual and/or purpose without the express written permission of the Multiple Listing Service of the Pensacola Association of REALTORS ®. Florida
Copyright © 2026 by the Multiple Listing Service of the Pensacola Association of
REALTORS ® This information is believed to be accurate but is not guaranteed. Subject to verification by all parties. This data is copyrighted and may not be transmitted, re-transmitted, copied, framed, re-purposed, or altered in any way for any other site, individual and/or purpose without the express written permission of the Multiple Listing Service of the Pensacola Association of REALTORS ®. Florida
 Listing data provided by: Central Panhandle Association of Realtors (CPAR)
Information deemed reliable but not guaranteed. The information is provided exclusively for consumers personal, non-commercial use and may not be used for any purpose other than to identify prospective properties consumers may be interested in purchasing.
Listing data provided by: Central Panhandle Association of Realtors (CPAR)
Information deemed reliable but not guaranteed. The information is provided exclusively for consumers personal, non-commercial use and may not be used for any purpose other than to identify prospective properties consumers may be interested in purchasing.
