







Address
646 Hunters Ridge Road, DeFuniak Springs, FL
Price
$ 279,900
Property Attributes
- MLS#1007697
- TypeSingle Family
- Listing Status Active
- CountyWalton
- CityDeFuniak Springs
- AreaNorth Walton County
- NeighborhoodHUNTERS RIDGE
- Zip32433
- StyleTraditional
- Year Built2012
- Price$ 279,900
- Bedrooms3
- Full Bathrooms2
- Half Bathrooms0
- Sqr Footage1466
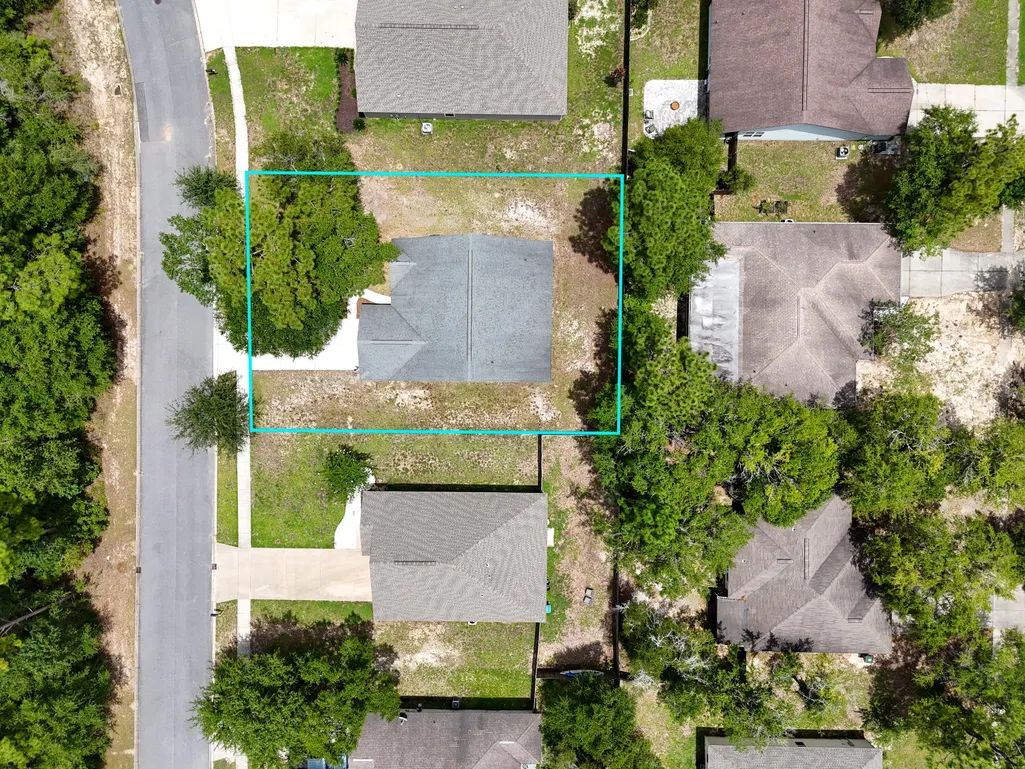
- Lot Size0.19 Acres
Data Source:
Emerald Coast MLS (ECAR)
Property Description
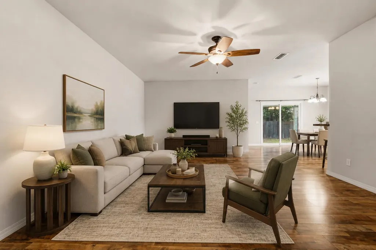
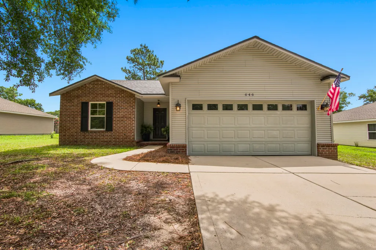
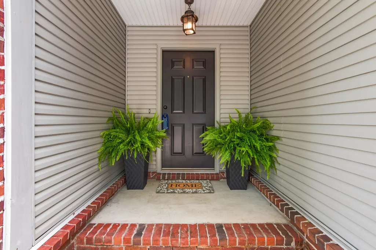
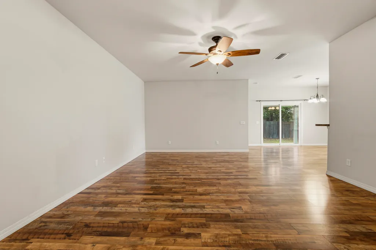
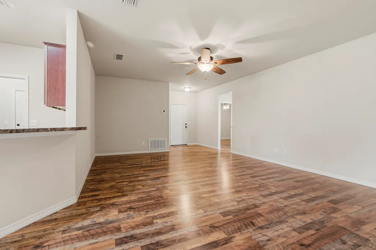
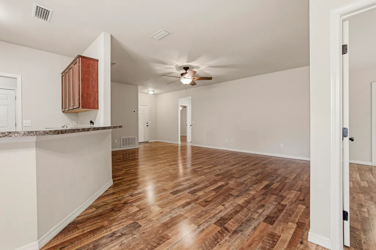
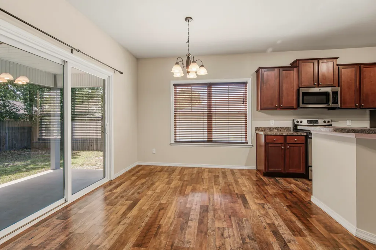
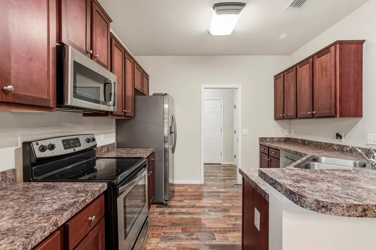
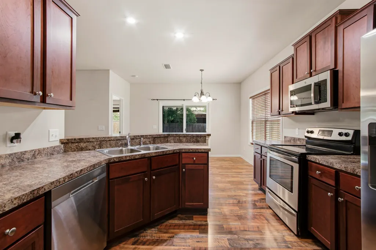
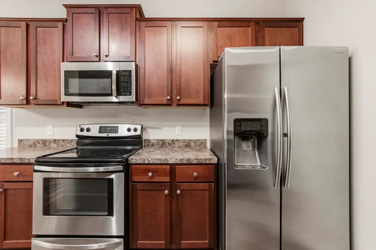
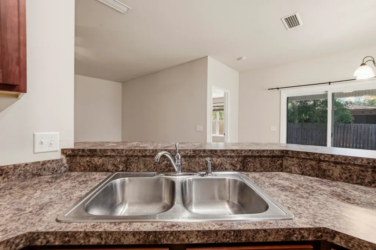
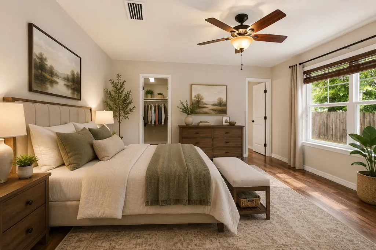
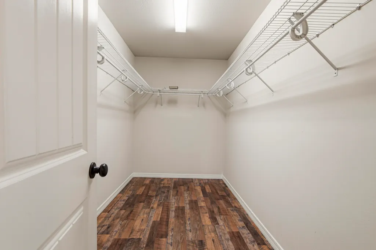
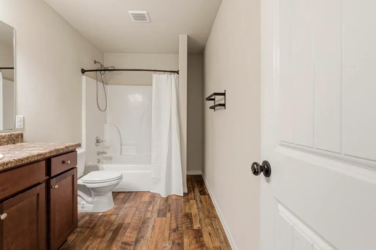
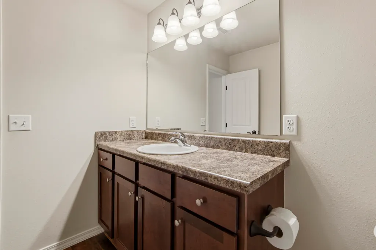
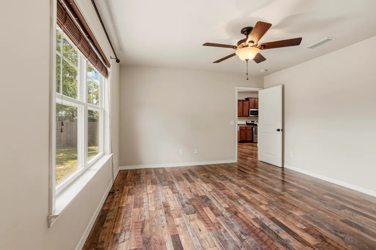
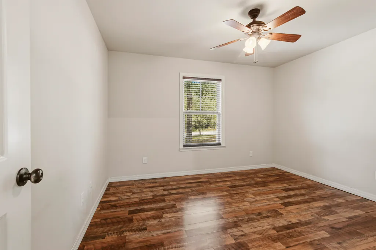
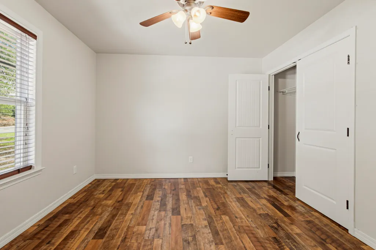
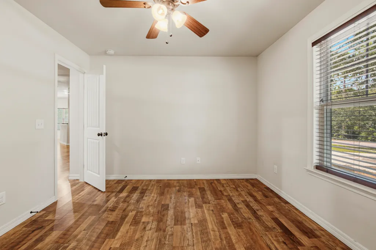
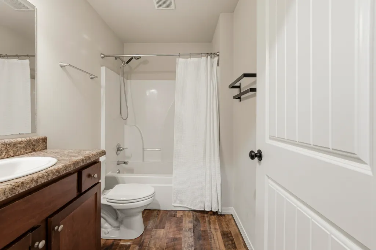
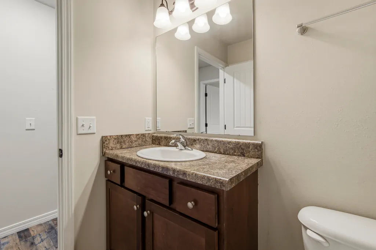
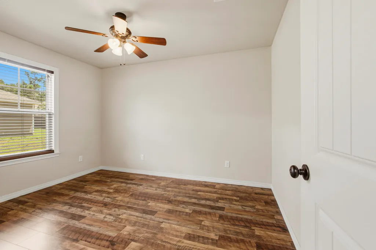
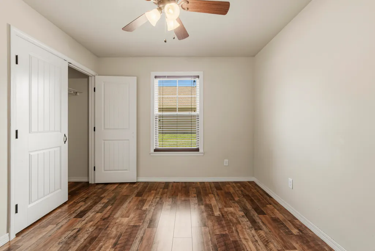
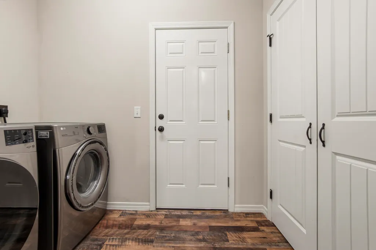
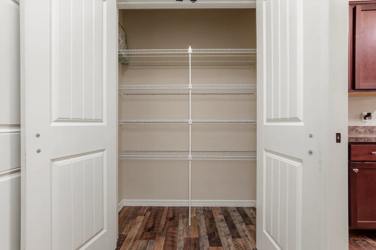
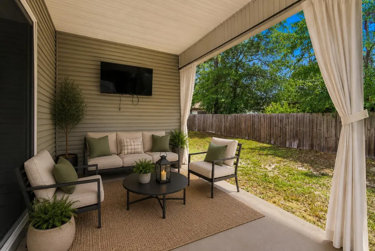
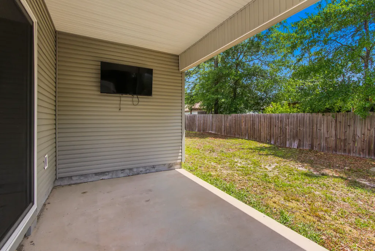
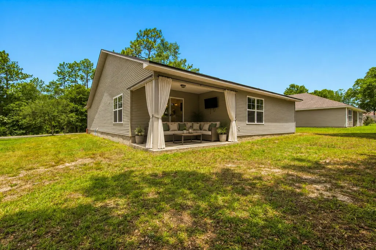
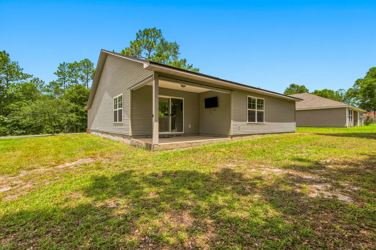
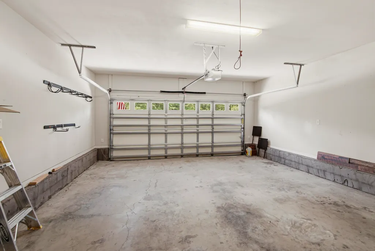
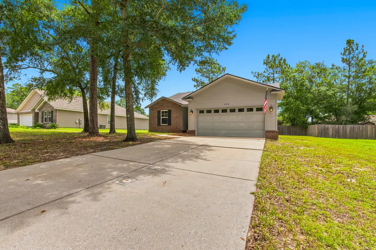
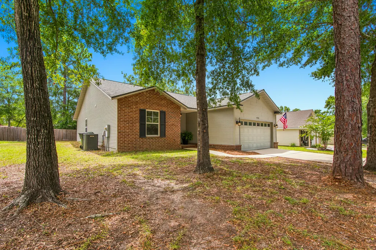
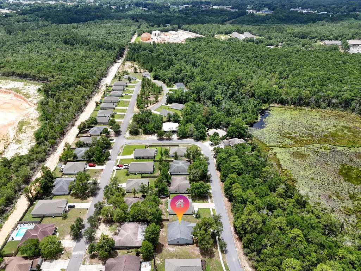
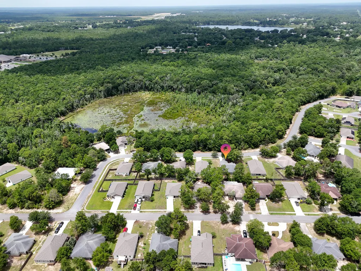
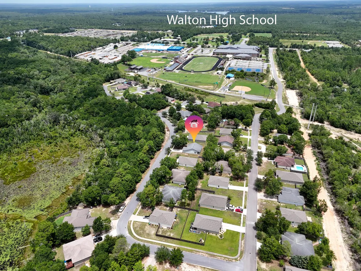
Some neighborhoods just feel like home, and Hunter's Ridge is one of them. Nestled among mature trees with underground utilities, Hunter's Ridge is one of DeFuniak Springs' most established neighborhoods, known for its quiet streets, evening walks, bike rides, and friendly community atmosphere. Tucked away for privacy while remaining just five minutes from everything, you'll love being directly behind Walton High School, within walking distance of the popular Wee Care Park, and just minutes from city parks, Downtown DeFuniak Springs, shopping, and dining. Even better, HOA dues are just $115 per quarter, making it easy to enjoy the benefits of this community at an affordable cost. Built in 2012, this beautifully maintained brick-accented home is truly move-in ready and has been thoughtfully updated for its next owners. New luxury vinyl plank flooring installed in 2024 flows throughout the home, complemented by a desirable split-bedroom floor plan that offers both privacy and functionality. The kitchen is designed for everyday living and entertaining, featuring stainless steel appliances, a breakfast bar, and a spacious pantry. All appliances convey, including the washer and dryer. The oversized two-car garage enters directly into the laundry room, pantry, and kitchen, making unloading groceries effortless. The spacious primary suite is tucked away for privacy and offers peaceful views of the backyard along with a large walk-in closet. On the opposite side of the home, two comfortable guest bedrooms each feature generous double-door closets and share a centrally located full bathroom, creating a functional layout that's ideal for a family or overnight guests. Major mechanical updates provide added peace of mind, including a 2022 HVAC system and 2022 water heater, allowing you to spend more time enjoying your home and less time worrying about maintenance. Step outside to the covered back porch overlooking the backyard, the perfect place to enjoy your morning coffee, grill with friends, watch the kids or pets play, or simply relax after a long day. Move-in ready, thoughtfully updated, and nestled in one of DeFuniak Springs' most beloved neighborhoods, this is more than just a house, it's a place to call home. Come experience the Hunter's Ridge lifestyle for yourself.
| Elementary School | Middle School | High School |
|---|---|---|
| West Defuniak Elementary School | Walton Middle School | Walton High School |
| Price History | |
|---|---|
| 7/15/2026 | Listed $284,900 |
| 8/6/2026 | 2$279,900 |
General Features
| Utilities | Electric,Public Water,TV Cable,Underground |
|---|---|
| Zoning | City, Resid Single Family |
| Property Subtype | Detached Single Family |
| Community Features | Pets Allowed |
| County | Walton |
| Property Type | Residential |
| Subdivision Name | HUNTERS RIDGE |
| Status | Active |
| Buyer Financing | Conventional,FHA,VA |
| Directions | From the intersection of US 331 S and US Hwy 90 E, travel east 0.3 mi., Turn left onto Hwy 83 N and travel 1.5 mi, Turn left onto Walton Rd and travel 0.4 mi, Turn left onto Hunters Ridge Rd and travel 0.5 mi, Turn right to stay on Hunters Ridge Rd, Destination will be on the right in 0.1 mi. |
| High School | Walton |
| City | DeFuniak Springs |
| MLS Area | 23 - North Walton County |
| Lot Size Units | Acres |
| Lot Size Square Feet | 8276.4 |
| Elementary School | West Defuniak |
| Middle/Junior High School | Walton |
| MLS Area Minor | 2310 - DeFuniak Springs N. |
| Standard Status | Active |
| Sewer | Public Sewer |
| Tax Assessed Value | 115 |
| Heating | Central |
| Cooling | Central Air |
| Garage Spaces | 2 |
| Patio/Porch Features | Porch |
| Architectural Style | Traditional |
| Construction Materials | Siding Brick Some,Trim Vinyl |
| Year Built | 2012 |
| Stories Count | 1 |
| New Construction | false |
| Attached Garage | true |
| Total Rooms | 10 |
| Carport Y/N | false |
| Property Condition | Construction Complete |
| Association Fee Includes | Accounting,Legal,Management,Master Association |
| HOA | true |
| Virtual Tour | https://www.zillow.com/view-imx/caccd7dd-0eda-4c7c-8cc1-a69306cbb498?setAttribution=mls&wl=true&initialViewType=pano&utm_source=dashboard |
Interior Features
| Total Baths | 2 |
|---|---|
| Interior Amenities | Breakfast Bar,Kitchen Island,Pantry,Split Bedroom,Washer/Dryer Hookup |
| Flooring | Floor Vinyl |
| Air Conditioning Y/N | true |
| Heating Y/N | true |
| Window Features | Window Treatment All |
Exterior Features
| Lot Features | Aerials/Topo Availbl,Cleared,Covenants,Dead End,Interior,Level,Restrictions,Sidewalk,Survey Available |
|---|---|
| Lot Size Area | 0.19 |
| Lot Dimensions | 107' x 75' |
| Lot Size Acres | 0.19 |
| Road Surface Type | Paved |
| Road Frontage Type | City Street |
| Foundation Details | Slab |
| Building Area Total | 1466 |
| Parking Features | Garage |
| Total Parking | 4 |
Amenities
- Foreclosure
- Views
- Short Sale
- New Construction
- Adult 55+
- Lease To Own
- No HOA Fees
- Furnished
- Primary On Main
- Air Conditioning
- Seller Finance
- Green
- Fixer Upper
- Horse
- Golf
- Fireplace
- Deck
- Garage
- Basement
- Pool
Property vs Single Family Average in 32433
Price
Year Built
 Emerald Coast Association of REALTORS®, Inc. All information deemed reliable but not guaranteed. All properties are subject to prior sale, change or withdrawal. Neither listing broker(s) or information provider(s) shall be responsible for any typographical errors, misinformation, misprints and shall be held totally harmless. Listing(s) information is provided for consumer's personal, non-commercial use and may not be used for any purpose other than to identify prospective properties consumers
 Copyright © 2026 by the Multiple Listing Service of the Pensacola Association of
REALTORS ® This information is believed to be accurate but is not guaranteed. Subject to verification by all parties. This data is copyrighted and may not be transmitted, re-transmitted, copied, framed, re-purposed, or altered in any way for any other site, individual and/or purpose without the express written permission of the Multiple Listing Service of the Pensacola Association of REALTORS ®. Florida
Copyright © 2026 by the Multiple Listing Service of the Pensacola Association of
REALTORS ® This information is believed to be accurate but is not guaranteed. Subject to verification by all parties. This data is copyrighted and may not be transmitted, re-transmitted, copied, framed, re-purposed, or altered in any way for any other site, individual and/or purpose without the express written permission of the Multiple Listing Service of the Pensacola Association of REALTORS ®. Florida
 Listing data provided by: Central Panhandle Association of Realtors (CPAR)
Information deemed reliable but not guaranteed. The information is provided exclusively for consumers personal, non-commercial use and may not be used for any purpose other than to identify prospective properties consumers may be interested in purchasing.
Listing data provided by: Central Panhandle Association of Realtors (CPAR)
Information deemed reliable but not guaranteed. The information is provided exclusively for consumers personal, non-commercial use and may not be used for any purpose other than to identify prospective properties consumers may be interested in purchasing.
