
Eco Friendly










Address
3013 Crown Creek Circle, Crestview, FL
Price
$ 360,000
Property Attributes
- MLS#1003331
- TypeSingle Family
- Listing Status Pending
- CountyOkaloosa
- CityCrestview
- AreaCrestview Area
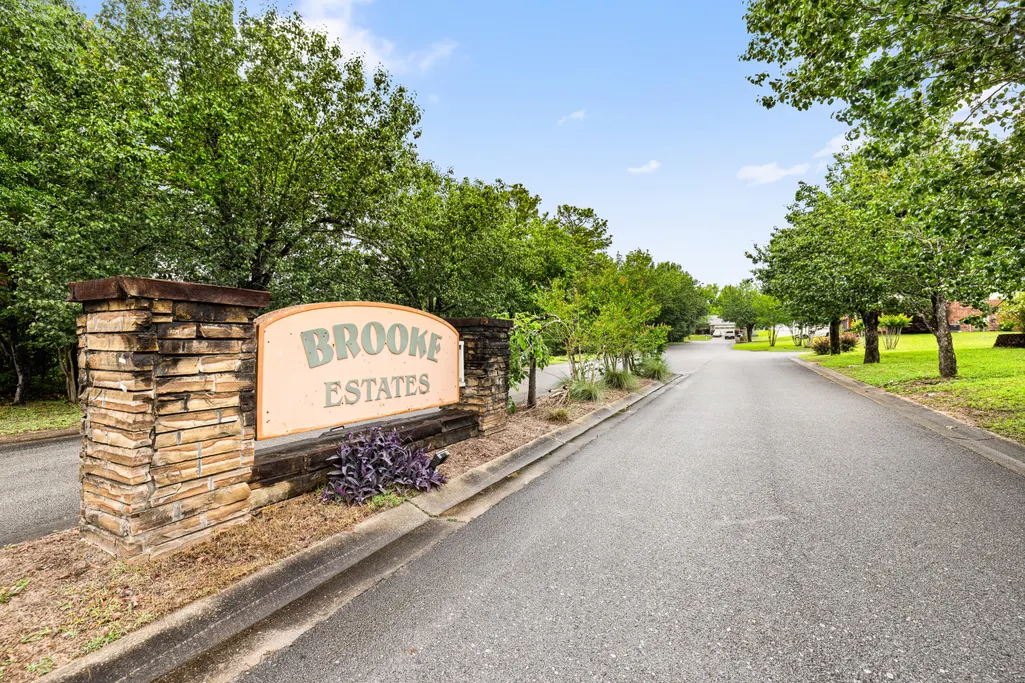
- NeighborhoodBROOKE ESTATES PH III
- Zip32539
- StyleContemporary
- Year Built2013
- Taxes$ 2287
- Price$ 360,000
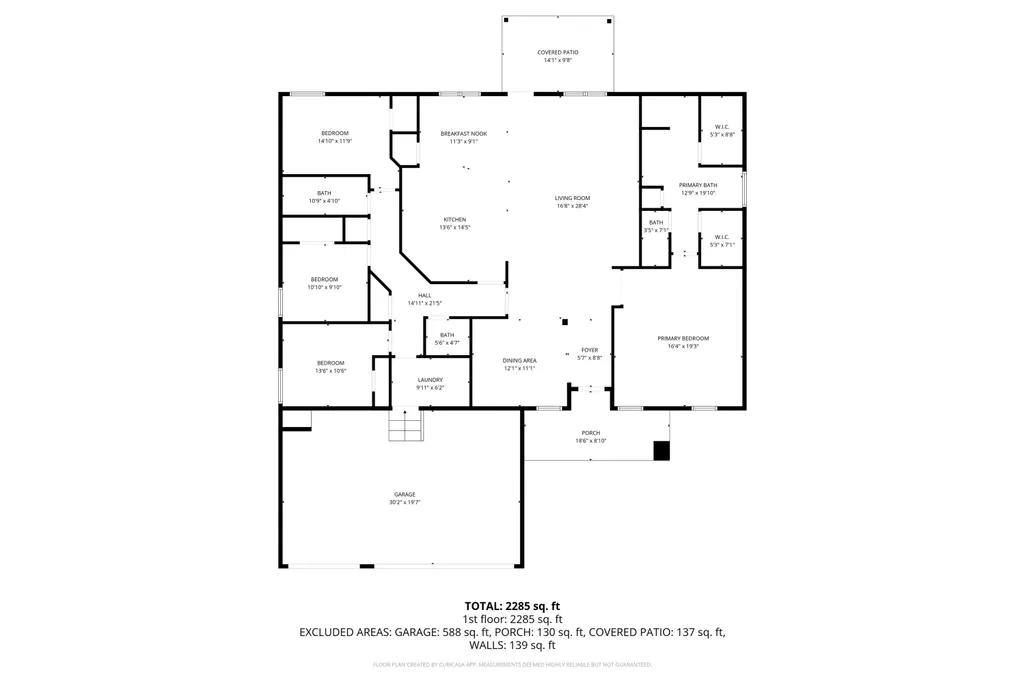
- Bedrooms4
- Full Bathrooms2
- Half Bathrooms1
- Sqr Footage2368
- Lot Size0.25 Acres
Data Source:
Emerald Coast MLS (ECAR)
Property Description
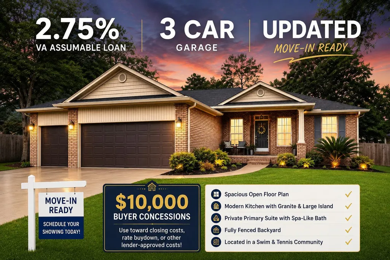
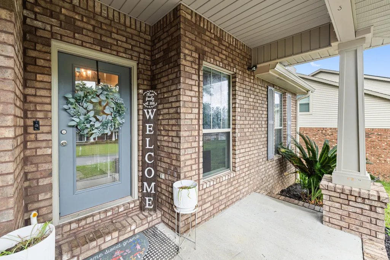
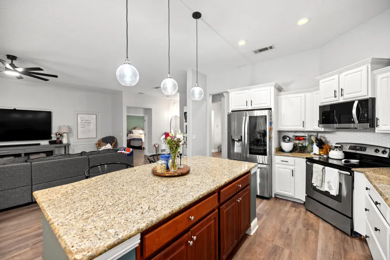
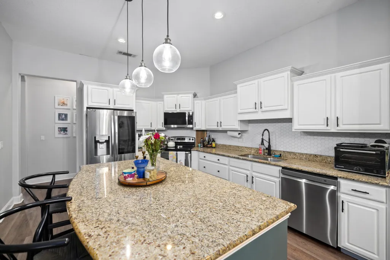
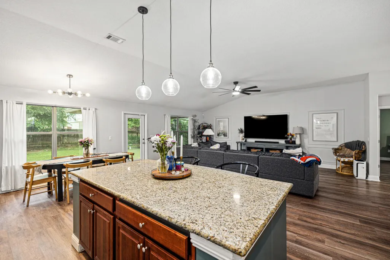
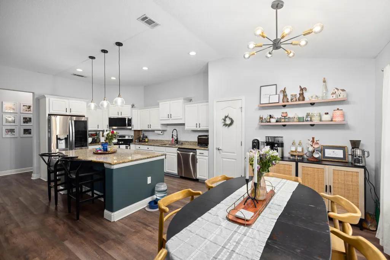
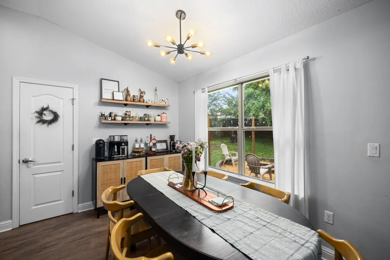
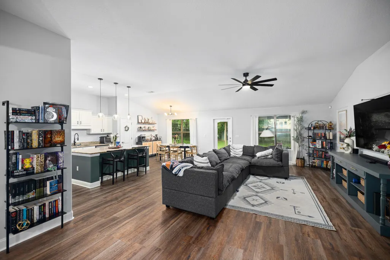
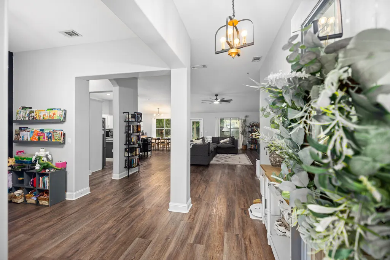
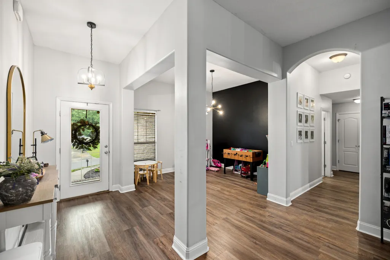
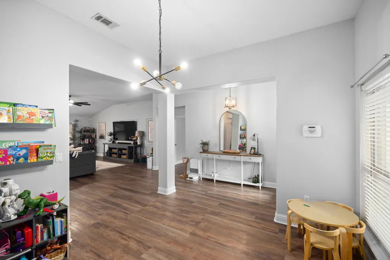
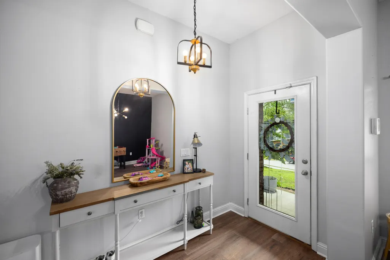
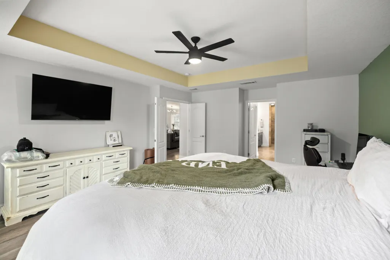
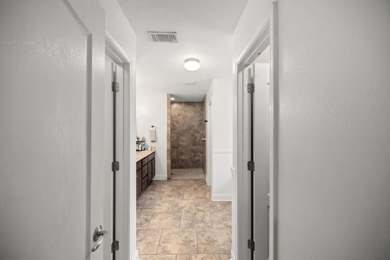
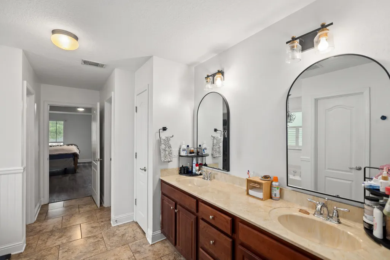
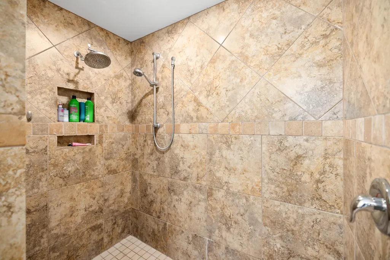
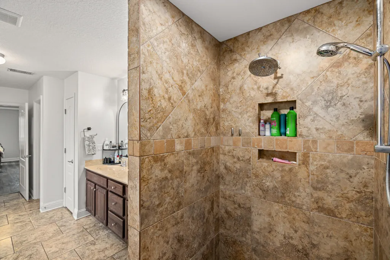
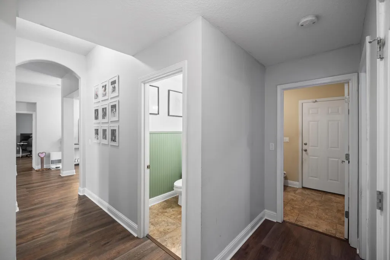
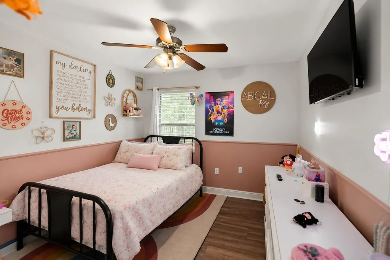
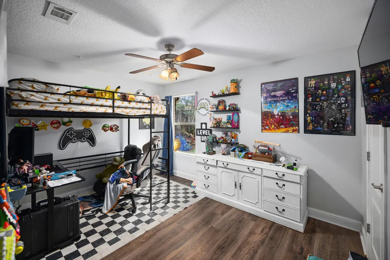
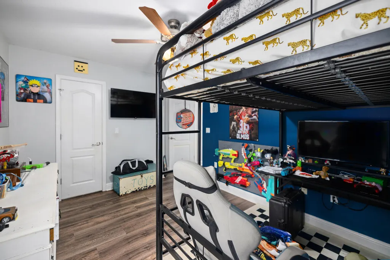
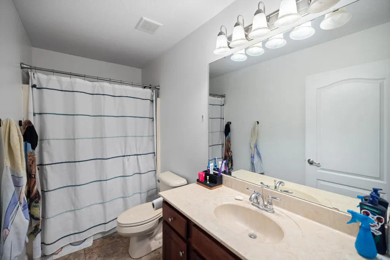
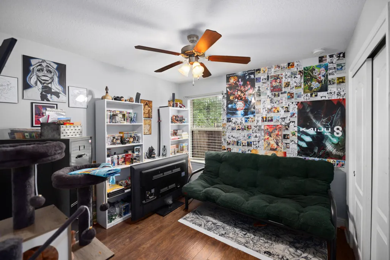
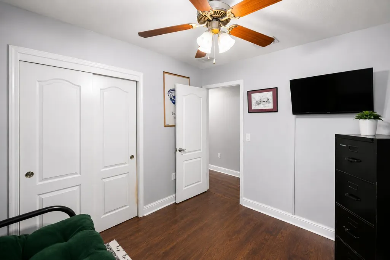
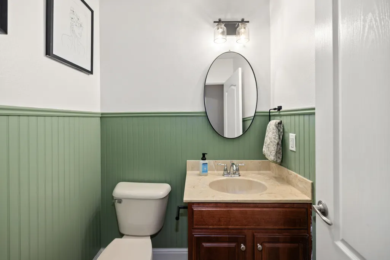
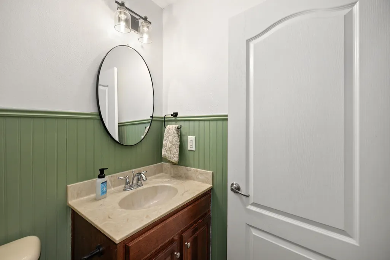
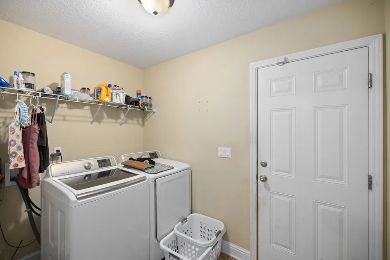
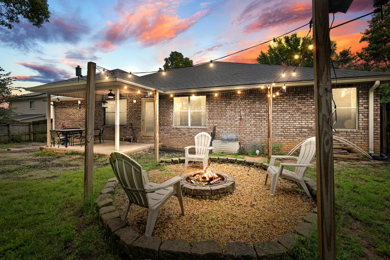
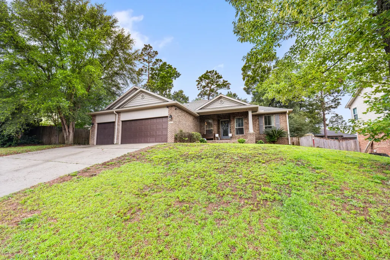
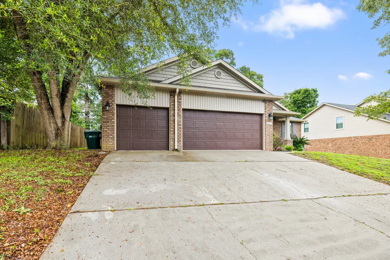
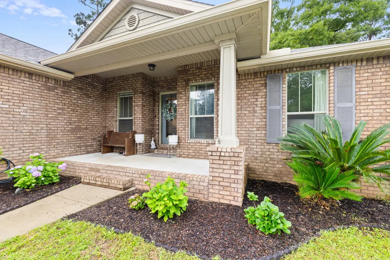
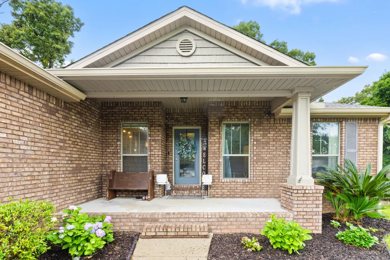
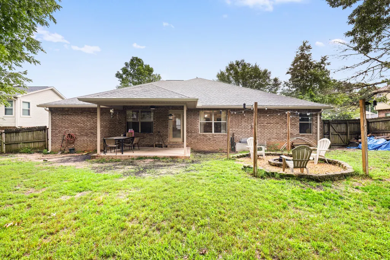
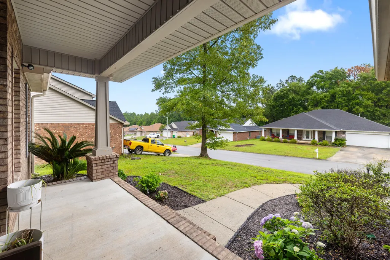
$10,000 BUYER INCENTIVE + RARE 2.75% VA ASSUMABLE LOAN!Welcome to 3013 Crown Creek Circle, where exceptional value, comfort, and style come together in one beautifully maintained home. The seller is offering $10,000 in buyer concessions that can be used toward closing costs, prepaid expenses, an interest rate buy-down, or other lender-approved costs, helping make homeownership more affordable. Qualified buyers may also take advantage of a rare 2.75% VA assumable loan, offering significant monthly savings compared to today's market rates. Nestled within one of Crestview's highly sought-after Swim and Tennis communities, this stunning 4-bedroom, 2.5-bath home with a spacious 3-car garage offers the perfect blend of elegance, functionality, and everyday comfort. From the moment you step inside, you'll be welcomed by an expansive open-concept floor plan filled with natural light, soaring ceilings, crown molding, and beautiful luxury vinyl plank flooring throughout. Designed with both entertaining and daily living in mind, the heart of the home is the impressive chef's kitchen featuring granite countertops, an oversized island, stainless steel appliances, abundant cabinetry, and a stylish wine bar that makes hosting effortless. The spacious formal dining room provides the perfect setting for holiday gatherings and special occasions, while the open living area creates a warm and inviting space to relax and make lasting memories. The private primary suite serves as a true retreat, featuring elegant tray ceilings, dual walk-in closets, double vanities, a relaxing garden tub, and an oversized multi-head walk-in shower that delivers a spa-like experience right at home. The additional bedrooms are thoughtfully situated on the opposite side of the home, providing privacy and comfort for guests, along with a full bath and convenient half bath. Step outside to your fully privacy-fenced backyard, where the covered patio and yard create the ideal space for morning coffee, summer barbecues, or peaceful evenings under the stars. The oversized laundry room leads to the spacious three-car garage complete with custom shelving that conveys with the sale, providing exceptional storage and organization. With $10,000 buyer incentive, and an assumable 2.75% VA loan, this home offers a combination of features and financial advantages that are increasingly difficult to find in today's market.
| Elementary School | Middle School | High School |
|---|---|---|
| Walker Elementary School | Davidson Middle School | Crestview High School |
| Price History | |
|---|---|
| 6/2/2026 | Listed $370,000 |
| 6/17/2026 | 1$365,000 |
| 6/18/2026 | 1$360,000 |
General Features
| Utilities | Electric,Gas - Natural,Phone,Public Water,TV Cable,Underground |
|---|---|
| Zoning | Resid Single Family |
| Property Subtype | Detached Single Family |
| Community Features | Pool,Tennis |
| County | Okaloosa |
| Property Type | Residential |
| Subdivision Name | BROOKE ESTATES PH III |
| Status | Pending |
| Buyer Financing | Conventional,FHA,RHS,VA |
| Directions | From 85 north bound, right on airport, left into brooke estates, right at stop sign, right onto crown creek. |
| High School | Crestview |
| City | Crestview |
| MLS Area | 25 - Crestview Area |
| Lot Size Units | Acres |
| Lot Size Square Feet | 10890 |
| Elementary School | Walker |
| Middle/Junior High School | Davidson |
| MLS Area Minor | 2505 - Crestview Northeast |
| Standard Status | Pending |
| Sewer | Septic Tank |
| Tax Assessed Value | 400 |
| Heating | Natural Gas |
| Cooling | Ceiling Fans |
| Garage Spaces | 3 |
| Patio/Porch Features | Patio Covered,Porch |
| Architectural Style | Contemporary |
| Construction Materials | Concrete,Block,Brick,Frame,Siding Vinyl,Trim Vinyl |
| Year Built | 2013 |
| Stories Count | 1 |
| Tax Year | 2025 |
| New Construction | false |
| Attached Garage | false |
| Total Rooms | 7 |
| Carport Y/N | false |
| Property Condition | Construction Complete |
| Association Fee Includes | Accounting,Recreational Faclty |
| Pool Features | Pool Type |
| HOA | true |
| Virtual Tour | https://alluringimagesllc.com/photos/3013CrownCreekCircle-Crestview-FL/360Tour/ |
| Energy Efficient | Doors |
Interior Features
| Total Baths | 3 |
|---|---|
| Interior Amenities | Breakfast Bar,Ceiling Tray/Cofferd,Ceiling Vaulted,Kitchen Island,Pantry,Pull Down Stairs,Shelving,Washer/Dryer Hookup |
| Flooring | Floor Tile,Floor Vinyl,Floor WW Carpet |
| Air Conditioning Y/N | true |
| Heating Y/N | true |
| Window Features | Window Treatmnt Some,Double Pane Windows |
| Fireplace Features | Fireplace Gas |
| Fireplace Y/N | true |
Exterior Features
| Lot Features | Covenants,Curb & Gutter,Easements,Interior,Restrictions |
|---|---|
| Lot Size Area | 0.25 |
| Lot Dimensions | 80x138 |
| Lot Size Acres | 0.25 |
| Road Surface Type | Paved |
| Road Frontage Type | County Road,Easement |
| Exterior Amenities | Fenced Back Yard,Lawn Pump,Shower,Sprinkler System,Yard Building |
| Fencing | Fenced Privacy |
| Foundation Details | Slab |
| Building Area Total | 2368 |
| Parking Features | Garage Detached,Oversized |
| Total Parking | 7 |
Amenities
- Foreclosure
- Views
- Short Sale
- New Construction
- Adult 55+
- Lease To Own
- No HOA Fees
- Furnished
- Primary On Main
- Air Conditioning
- Seller Finance
- Green
- Fixer Upper
- Horse
- Golf
- Fireplace
- Deck
- Garage
- Basement
- Pool
Property vs Single Family Average in 32539
Price
Taxes
Year Built
 Emerald Coast Association of REALTORS®, Inc. All information deemed reliable but not guaranteed. All properties are subject to prior sale, change or withdrawal. Neither listing broker(s) or information provider(s) shall be responsible for any typographical errors, misinformation, misprints and shall be held totally harmless. Listing(s) information is provided for consumer's personal, non-commercial use and may not be used for any purpose other than to identify prospective properties consumers
 Copyright © 2026 by the Multiple Listing Service of the Pensacola Association of
REALTORS ® This information is believed to be accurate but is not guaranteed. Subject to verification by all parties. This data is copyrighted and may not be transmitted, re-transmitted, copied, framed, re-purposed, or altered in any way for any other site, individual and/or purpose without the express written permission of the Multiple Listing Service of the Pensacola Association of REALTORS ®. Florida
Copyright © 2026 by the Multiple Listing Service of the Pensacola Association of
REALTORS ® This information is believed to be accurate but is not guaranteed. Subject to verification by all parties. This data is copyrighted and may not be transmitted, re-transmitted, copied, framed, re-purposed, or altered in any way for any other site, individual and/or purpose without the express written permission of the Multiple Listing Service of the Pensacola Association of REALTORS ®. Florida
 Listing data provided by: Central Panhandle Association of Realtors (CPAR)
Information deemed reliable but not guaranteed. The information is provided exclusively for consumers personal, non-commercial use and may not be used for any purpose other than to identify prospective properties consumers may be interested in purchasing.
Listing data provided by: Central Panhandle Association of Realtors (CPAR)
Information deemed reliable but not guaranteed. The information is provided exclusively for consumers personal, non-commercial use and may not be used for any purpose other than to identify prospective properties consumers may be interested in purchasing.
